How a project runs
Survey
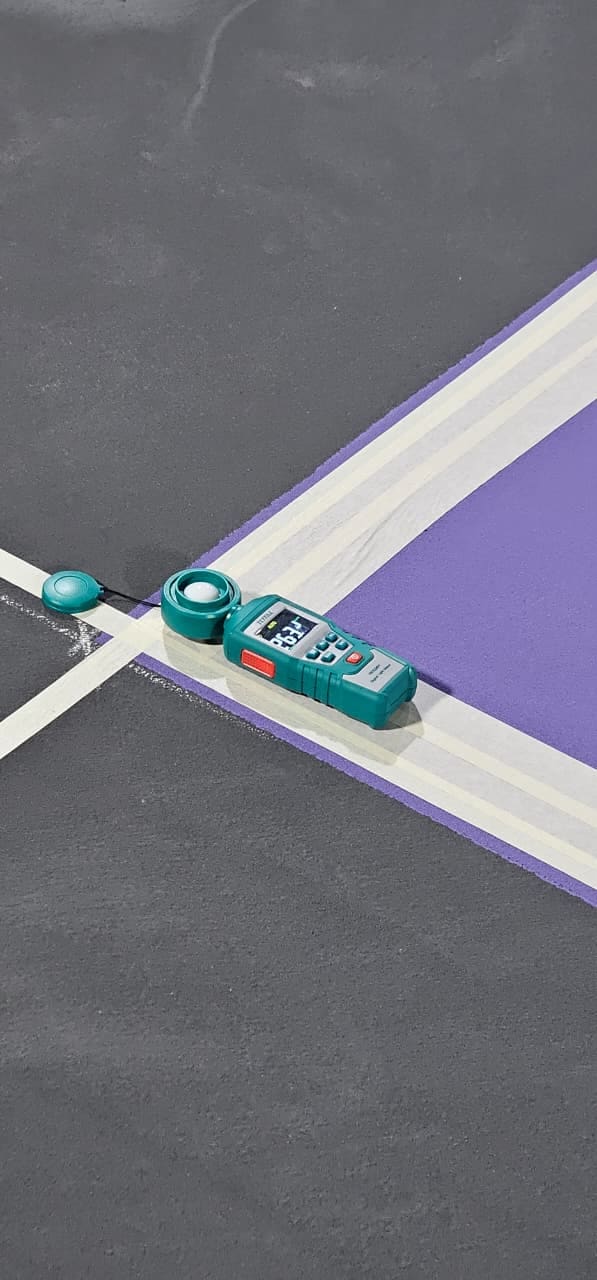
Level surveys, drainage falls and site assessment. On Court 2 at Fayez Murjan we ran a 112-point level survey and issued three corrective plan revisions before a single litre of paint was ordered.
Design
Architectural drawings, built-up area calculations, geotechnical review and lighting design.
Civil works
Sub-base, drainage, foundations and associated site works.
Structure and lighting
Fencing, shade structures, seating and LED court lighting to specification.
Playing surface
ITF-classified GreenSet systems, laid by the same team that built the base.
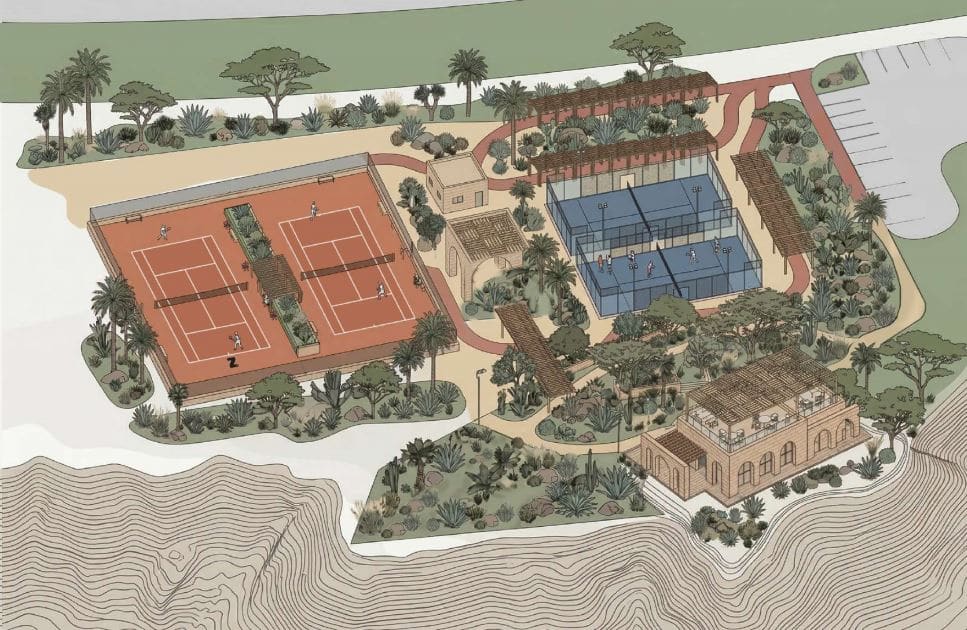
Turnkey facilities
Clubs, academies and recreation centres delivered end to end. We hold the programme, the drawings and the trades, so you hold one contract.